
BEDS4
BATHS3 full
SQUARE FEET2,798
MLS#2624560
STATUSActive
PROPERTY TYPEResidential - Single Family
SUBDIVISIONOttawa Co Unplatted
SCHOOLFairland - Sch Dist
Property Description
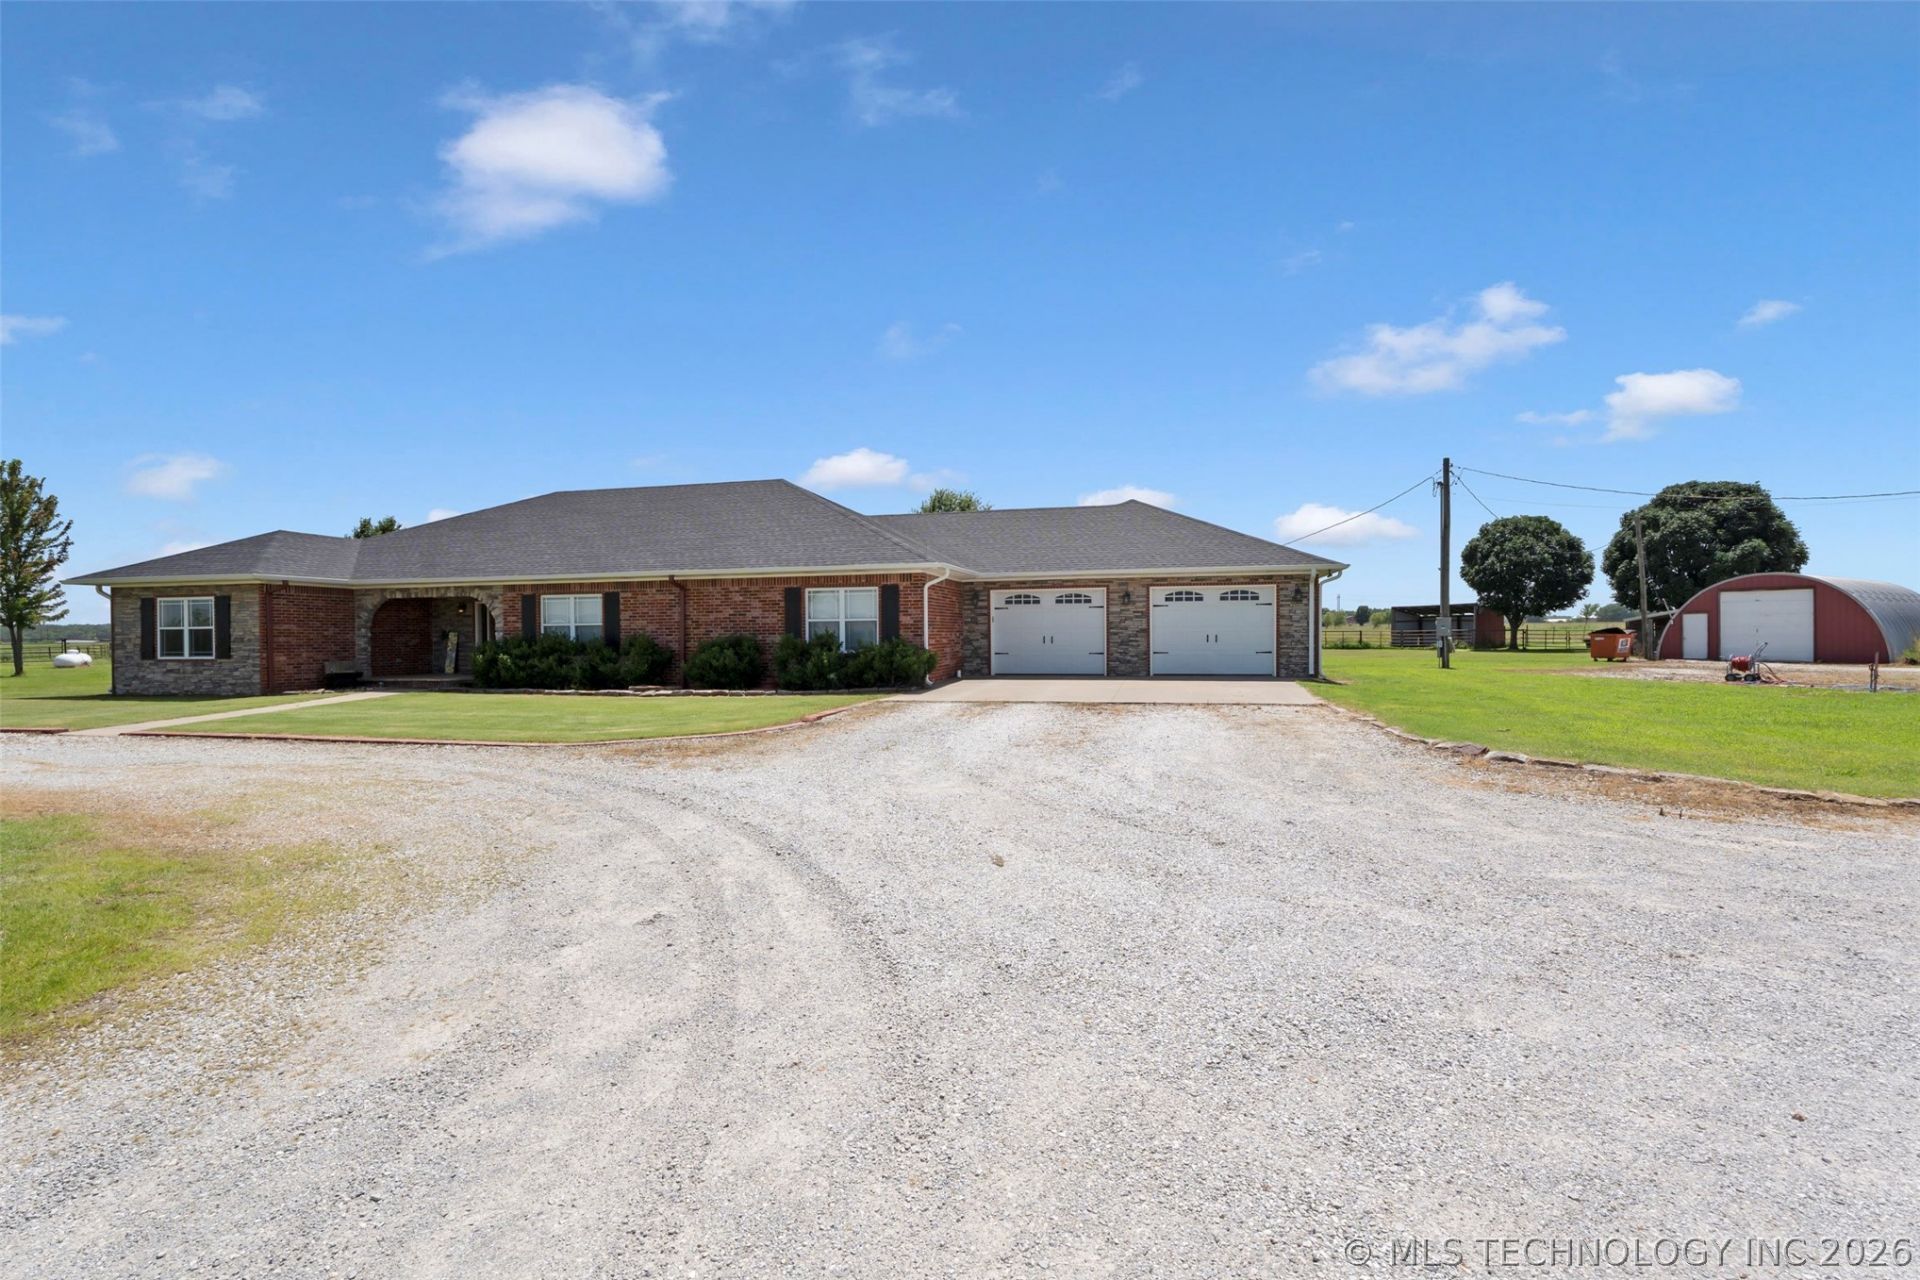
Beautiful brick home situated on 30 +/- scenic acres, offering the perfect blend of comfort and country living. This spacious home features an open-concept living, dining, and kitchen area with granite countertops, a gas log fireplace and indoor storm shelter. Offering 4 bedrooms, 3 full bathrooms, plus an office or den, there's plenty of room for family and guests. The oversized primary suite provides additional space for a sitting area or private retreat. 2025 Roof and gutters! Outside, enjoy an above-ground pool with a deck, fire pit, 2 ponds, Quonset hut, and a 40' x 60' barn. Whether you're looking for a hobby farm, recreational property, or peaceful country retreat, this property offers endless possibilities.
Property Features
Property Type: Residential - Single Family
Cooling: Central Air
Fireplaces: 1
Garage: 2 car attached
Heating: Central, Propane
Home Style: Ranch
Lot Size: 14.68 Acres
Roof Type: Asphalt, Fiberglass
Stories: 1.0
Taxes: $4,274
Year Built: 2012
Amenities
Granite Counters
High Speed Internet
Cable TV
Vaulted Ceiling(s)
Wired for Data
Ceiling Fan(s)
Electric Oven Connection
Electric Range Connection
Concrete Driveway
Fire Pit
Lighting
Outdoor Grill
Outdoor Kitchen
Other
Rain Gutters
Satellite Dish
Feature Descriptions
Appliances: Convection Oven, Dishwasher, Electric Water Heater, Disposal, Microwave, Oven, Range, Water Softener
Community Features: Gutter(s)
Exterior: Brick, Wood Frame
Fencing: Barbed Wire, Cross Fenced, Decorative, Pipe, Wire
Fireplace: Gas Log, Gas Starter, Outside
Flooring: Carpet, Tile, Wood
HOA Y/N: No
Laundry: Washer Hookup, Electric Dryer Hookup
Lot: Farm, Other, Ranch
Parcel#: 0000-04-025-023-0-006-04
Parking: Attached, Garage, Shelves, Storage, Workshop in Garage, Circular Driveway, Shared Driveway
Parking Notes: Attached, Garage, Shelves, Storage, Workshop in Garage
Patio/Porch: Covered, Deck, Patio, Porch
Pool: Above Ground, Liner
Security: No Safety Shelter, Security System Owned, Smoke Detector(s)
Sewer: Aerobic Septic
Swimming Pool: Yes
Utilities: Cable Available, Electricity Available, Natural Gas Available, High Speed Internet Available, Phone Available, Satellite Internet Available, Water Available
Water: Private, Well
Window: Vinyl, Insulated Windows
Local Schools
High School: Fairland
Elementary School: Fairland
School District: Fairland - Sch Dist
Listed By / Shown By
Listed By
Agency Name: Keller Williams Premier
Shown By
Agent Name: Lexi McDonald
Agent Phone: (405) 620-6012
Agency Title: Chinowth & Cohen

Estimate Your Payment
Estimated Payment
$ 2,241.57 per month $1,666.95 Principal & Interest $356.17 Property Tax $218.46 Homeowner's Insurance
57455 E 230 Road | MLS# 2624560
This single family home located at 57455 E 230 Road , Afton, OK 74331 is currently listed for sale with an asking price of $749,000. This property was built in 2012 and has 4 bedrooms and 3 full baths with 2798 sq. ft. E 230 Road is located in the Ottawa Co Unplatted subdivision within the Fairland - Sch Dist school district. Search Ottawa Co Unplatted real estate on lmcdonald.ccoklahoma.com today.